

Hot-Dip Galvanized Steel H-Beam Column with Base Plate, Gussets & Pre-Installed Anchor Bolts for Industrial Steel Frame Buildings
Target Keywords
galvanized H-beam column, steel column with base plate, anchor bolt column, H-beam column gusset, structural steel column, prefabricated steel column, HDG steel column, warehouse steel column, industrial building column, Q355B column, J-bolt column base, multi-flange H-column, steel structure column fabrication
Brief Description
Hot-dip galvanized multi-flange H-beam column with square base plate, 4 triangular gusset plates, and factory-installed J-type anchor bolts. Engineered for direct bolting to concrete foundations in steel frame warehouses and industrial buildings.
Detailed Description
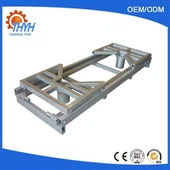
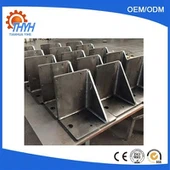
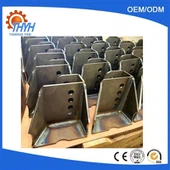
This galvanized H-beam column is the primary vertical load-bearing element in single-story and multi-story steel frame structures. The column features a complex multi-flange H-profile - hot-rolled from Q355B structural steel - providing high axial compression capacity with efficient steel weight. The column is welded to a thick square base plate with 4 triangular gusset plates at each column face to distribute concentrated axial load and bending moment into the foundation. Factory-installed J-type anchor bolts (4 per base plate, one at each corner) are pre-fitted with washers and double nuts - the erector simply positions the column over the cast-in anchor bolt sleeves, levels the base plate with shims, and tightens the nuts. No field threading, no lost bolts. The complete assembly is hot-dip galvanized to ISO 1461 (70-100μm), providing maintenance-free corrosion protection for 50+ years in C3 environments. Every column undergoes dimensional inspection (laser measurement of column straightness, base plate flatness, bolt projection length) and weld NDT per AWS D1.1. Columns ship with protective thread caps on bolts and are clearly marked with column ID, grid reference, and orientation for rapid erection.
Product Attributes
|
Product Name |
H-Beam Column with Base Plate & Anchor Bolts |
|
Material Grade |
Q355B / Q390B / S355JR / ASTM A572 Gr.50 |
|
Column Profile |
Hot-rolled multi-flange H-beam; welded built-up optional |
|
Base Plate |
Laser-cut square plate, thickness 16-60mm per design |
|
Gusset Plates |
4 triangular gussets, full-penetration welded at column-base junction |
|
Anchor Bolts |
4 × J-type bolts (M24-M48), Grade 8.8, pre-installed with nuts & washers |
|
Surface Treatment |
Hot-dip galvanized to ISO 1461 (70-100μm); duplex available |
|
Welding Standard |
AWS D1.1 / ISO 3834-2; UT on full-penetration, MT on fillet |
|
Column Height |
Custom: 2m to 25m; typical single-story: 6-12m |
|
Axial Capacity |
Up to 500+ tons engineered per project (AISC 360 / EC3) |
|
Corrosion Protection |
HDG for C3-C4; duplex (HDG + epoxy) for C5 marine/industrial |
|
Certification |
ISO 9001:2015, EN 1090-2 EXC3, CE marking |
Product Selling Points
Factory-installed anchor bolts eliminate site bolt placement errors - bolts are pre-fitted in the base plate with correct projection and aligned to the column axis before welding, then shipped as a complete assembly
Multi-flange H-profile maximizes axial capacity per kilogram of steel - the additional flange faces increase the column's minor-axis buckling resistance versus a standard H-beam of equivalent weight
J-bolts with full thread engagement: The J-hook end provides superior pull-out resistance in concrete versus straight bolts; full-thread shank ensures maximum nut bearing area
Double-nut locking system: Every anchor bolt is fitted with a leveling nut (for base plate elevation adjustment) and a locking nut (for final tightening) - standard in seismic zones, available for all projects
Column ID and orientation marking: Laser-etched on the base plate - the erector knows which column goes where and which face faces which direction without referencing drawings repeatedly
Protective thread caps: All bolt threads are capped before shipping to prevent damage during transport; caps are color-coded by bolt size for quick identification on site
Company Advantages
20+ years of steel structure fabrication serving 30+ countries - H-beam columns are our highest-volume product line
In-house 20,000 sqm facility: CNC plate cutting, robotic welding cells, shot blasting, and our own 12.5m HDG bath - complete control from raw steel to finished column
Connection engineering included: Our team designs the base plate, gussets, and anchor bolts for your column loads and foundation type - calculations per AISC 360 / EC3 at no extra charge
Fast turnaround: Standard columns ship in 12-15 working days from approved shop drawings; express production in 7 days
Complete bolt traceability: Every anchor bolt set is linked to a heat-specific mill certificate with mechanical properties (yield, tensile, elongation, Charpy) documented
Flexible packaging: Single columns on steel cradles with VCI wrap; bundled column sets in open-top containers; break-bulk for oversized columns
Frequently Asked Questions
Q1: Can you supply the anchor bolt templates/positioning jigs for the foundation concrete pour?
A: Yes. We provide steel anchor bolt positioning templates (laser-cut from 6-10mm plate) that hold the bolts at the exact pattern during concrete pouring. After the concrete cures, the template is removed and the column is lowered onto the projecting bolts. We can also supply bolt sleeves/cones if post-tensioned or removable bolts are specified.
Q2: What is the difference between J-bolts and straight anchor bolts?
A: J-bolts (hooked bolts) develop their tensile capacity through the hooked end bearing against the concrete - no headed anchor plate required. Straight bolts require a heavy hex nut or anchor plate embedded at the bottom. J-bolts are simpler to install in the formwork and are preferred for most industrial column bases. We supply whichever your foundation design specifies.
Q3: Do you design the base plate thickness and gusset quantity?
A: Yes - base plate thickness is calculated per AISC Design Guide 1 (Base Plate and Anchor Rod Design) or EC3 Part 1-8. We check: (1) concrete bearing pressure under the plate, (2) plate bending (cantilever model from column face to bolt line), (3) gusset weld capacity, (4) bolt tension+prying under moment loading. The calculation package is submitted with shop drawings.
Q4: How do you ensure the columns remain straight during galvanizing?
A: We control immersion angle and withdrawal speed to minimize thermal gradients. After galvanizing, every column is checked for sweep (horizontal straightness) and bow (vertical straightness) with a laser - allowable deviation is L/1000 or 3mm, whichever is smaller. Columns outside tolerance are straightened by controlled flame heating before final inspection.
Hot Tags: hot-dip galvanized steel h-beam column with base plate, gussets & pre-installed anchor bolts for industrial steel frame buildings, China hot-dip galvanized steel h-beam column with base plate, gussets & pre-installed anchor bolts for industrial steel frame buildings manufacturers, suppliers, factory