

Custom Fabricated Steel I-Beam Column with Cap Plate, Base Plate & Web Stiffeners for Multi-Story Steel Frame Construction
Target Keywords
steel I-beam column, column with cap plate, I-beam column base plate, web stiffener column, multi-story steel column, H-beam column with cap, beam-column connection plate, structural I-beam pillar, Q355B I-column, steel frame column cap, bolted cap plate column, industrial steel column, prefabricated column with stiffeners
Brief Description
Precision-fabricated I-beam steel column with a bolted top cap plate (beam connection ready), horizontal web stiffeners, and heavy-duty base plate with gussets and anchor bolts. Engineered for multi-story steel frame buildings with beam-to-column moment connections.
Detailed Description
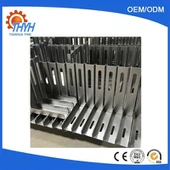
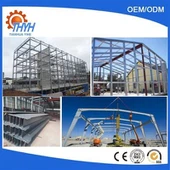
This I-beam column is designed for multi-story steel frame construction where beams connect to the column at each floor level. The column features three key fabricated elements beyond the basic I-section: (1) A thick square cap plate at the top, precision-drilled with bolt holes at the corners - the cap plate receives the roof-level beam end plate in a bolted moment connection. (2) Horizontal web stiffener plates welded at regular intervals along the column height - these stiffeners are positioned precisely at each floor beam connection level to prevent web crippling and local buckling under the concentrated beam flange forces. (3) A heavy-duty base plate at the column foot with triangular gusset plates and pre-installed anchor bolts with washers and nuts - identical to our standard column base system. The column is fabricated from Q355B hot-rolled I-beam (IPE/HEA/HEB series) or custom welded built-up section for non-standard depths. Surface preparation is SA 2.5 shot blasting + 60-80μm epoxy zinc-rich primer; hot-dip galvanizing available. Every stiffener-to-web and stiffener-to-flange weld is full-penetration and UT inspected. The cap plate bolt holes are CNC-drilled to ±1mm tolerance. Column delivery includes a connection schedule showing which beam connects at which level, bolt specifications, and torque requirements. The entire column is laser-checked for straightness, and base plate flatness is verified against the anchor bolt template drawing.
Product Attributes
|
Product Name |
I-Beam Column with Cap Plate, Base Plate & Stiffeners |
|
Material Grade |
Q355B / Q390B / S355JR / ASTM A572 Gr.50 |
|
Column Profile |
Hot-rolled I-beam (IPE/HEA/HEB); welded built-up for custom sizes |
|
Top Cap Plate |
Laser-cut square plate with 4+ bolt holes; thickness per beam reaction |
|
Web Stiffeners |
Horizontal stiffener plates at each beam connection level; full-pen. weld |
|
Base Plate |
Square plate, thickness 16-60mm; triangular gusset plates (4×) |
|
Anchor Bolts |
4 × pre-installed bolts (M24-M48), Grade 8.8, with washers & nuts |
|
Surface Treatment |
SA 2.5 shot blasting + epoxy zinc-rich primer (60-80μm) |
|
Welding Standard |
AWS D1.1 / ISO 3834-2; UT on stiffener full-pen. welds |
|
Column Height |
Custom: 3m to 25m; multi-story segments 3-6m per lift |
|
Connection Levels |
Stiffeners positioned at each floor beam elevation per GA drawing |
|
Certification |
ISO 9001:2015, EN 1090-2 EXC3, CE marking |
Product Selling Points
Cap plate pre-drilled for your beam connection: The cap plate bolt pattern matches your roof beam end plate exactly - no site drilling, no adapter plates, the beam bolts directly to the column top
Web stiffeners at every floor level: Horizontal stiffener plates are positioned exactly at each beam bottom flange elevation per your GA drawing - the concentrated flange force is transferred through the stiffener into the column web without web yielding or crippling
Stiffener-to-flange fit-up: The stiffener is cut to fit precisely between the column flanges (within 1mm gap) and groove-welded - no gaps filled with weld metal, full structural contact for direct force transfer
Multi-beam capable: If two or more beams connect at the same level (e.g., primary beam on one side, secondary beam on the other), we provide continuous stiffener plates that pass through the column web to transfer force between opposing beams
Column schedule included: Each column ships with a stamped connection schedule showing: which beam connects at each level, bolt size and grade, number of bolts, torque value, and any special erection notes - the erector has all information on one sheet
Pre-installed anchor bolts: Bolts are factory-fitted in the base plate before painting - the erector doesn't handle loose bolts, and bolt thread protection caps prevent damage during transport
Company Advantages
Multi-story steel specialist: Our engineering team has designed and fabricated columns for steel frame buildings up to 12 stories across commercial, residential, and mixed-use projects
Connection engineering included: We extract beam reactions from your structural model and design every stiffener, cap plate, and base plate for the actual loads at each connection level
3D model coordination: We build the complete column schedule in Tekla Structures, extracting every stiffener position, bolt hole coordinate, and cap plate dimension - zero manual transcription errors
Shop trial assembly: For complex multi-beam connections, we offer trial assembly of the column with sample beams in the shop - verifying bolt alignment and fit-up before the steel leaves our facility
Fast-track delivery: Standard multi-story column packages ship in 15-20 working days from approved Tekla model and shop drawings
Frequently Asked Questions
Q1: What is the purpose of the web stiffeners at each floor level?
A: When a beam connects to a column, its bottom flange applies a concentrated compressive force to the column web. Without a stiffener, this force can cause web local yielding, web crippling, or web buckling - all failure modes that can occur at loads well below the column's overall capacity. The horizontal stiffener plate transfers this concentrated force through direct bearing into the column web, eliminating these local failure modes. AISC 360 Section J10 and EC3 Part 1-8 specify the stiffener requirements based on the beam flange force.
Q2: Do you design the cap plate connection for moment transfer?
A: Yes - if your structural model specifies a moment connection at the roof beam, we design the cap plate as a bolted end plate moment connection. This involves: (1) checking bolt tension due to the moment couple (top bolts in tension, compression through bearing at the bottom), (2) verifying cap plate bending (prying action), (3) checking column flange bending. If the connection is a simple shear connection, we provide a thinner cap plate with bolts designed for shear only. Specify your connection type when inquiring.
Q3: Can you fabricate columns with different stiffener patterns for different sides?
A: Yes - this is actually the norm in multi-story frames. A column may have a primary beam connecting on the strong-axis side (requiring full stiffeners), a secondary beam on the weak-axis side (requiring partial stiffeners or web plates), and no beam on the other two sides. We model every connection individually in Tekla and fabricate the exact stiffener configuration for each column face at each level.
Q4: How do you mark the column for site identification?
A: Each column is marked with: (1) Column ID (e.g., C-12) - stamped on the base plate and the web near the bottom. (2) Grid reference (e.g., Grid B/5) - laser-etched on the cap plate. (3) Orientation arrow - stamped on the base plate pointing north or to a reference gridline. (4) Top-of-steel elevation - marked relative to finished floor. These markings correspond directly to the column schedule and GA drawings, eliminating confusion during erection.
Hot Tags: custom fabricated steel i-beam column with cap plate, base plate & web stiffeners for multi-story steel frame construction, China custom fabricated steel i-beam column with cap plate, base plate & web stiffeners for multi-story steel frame construction manufacturers, suppliers, factory