

Custom Fabricated Steel Space Frame Node Connector - Spherical Hub with Multi-Directional Tubular Arms for Large-Span Roof & Stadium Structures
Target Keywords
steel space frame node, spherical hub connector, space frame truss joint, multi-directional steel node, tubular space frame connector, large span roof node, stadium space frame, arena roof connector, bolted space frame hub, galvanized space frame node, structural steel node, space grid connector, Q355B node hub, steel structure space frame fabrication
Brief Description
Heavy-duty spherical steel space frame node hub with 9+ radiating tubular arms and bolted lug connections. Engineered for multi-directional load transfer in large-span stadium, arena, and exhibition hall space frame roof systems.
Detailed Description
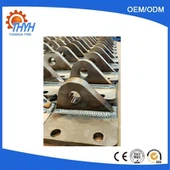
This spherical space frame node is the central connecting element in a three-dimensional space frame (space grid) roof system - the lightweight, high-stiffness structural solution used for long-span roofs in stadiums, arenas, airport terminals, and exhibition halls. The node consists of a precision-forged or machined solid steel sphere from which multiple cylindrical tubular arms radiate at precisely calculated angles. Each arm terminates in a flat lug with 2 pre-drilled bolt holes for connecting to tubular space frame struts via bolted end connectors. The node shown features 9+ arms oriented in three-dimensional space to receive struts approaching from multiple directions in the space grid geometry. This type of connection - bolted spherical node system - is preferred over welded space frame nodes because it allows the entire roof structure to be prefabricated in transportable pieces and rapidly assembled on site with hand tools, eliminating the quality risks and cost of high-altitude field welding. Node spheres and arms are fabricated from Q355B structural steel, with hot-dip galvanizing as standard for corrosion protection. Every node is fabricated to a specific position in the space frame, with arm angles checked against the 3D Tekla/Revit model using a coordinate measuring machine (CMM) before release. We provide the complete space frame package: nodes, struts, bolted end connectors, purlin support stools, and an erection sequence drawing showing every node's position in the grid.
Product Attributes
|
Product Name |
Space Frame Node - Spherical Hub with Tubular Arms |
|
Material Grade |
Q355B / S355JR / ASTM A572 Gr.50 |
|
Node Type |
Bolted spherical hub; welded node and MERO-type systems also available |
|
Hub Body |
Solid forged or machined steel sphere; diameter per structural design |
|
Arm Count |
Custom: 4 to 12+ arms per node, oriented per 3D space frame geometry |
|
Arm Material |
CHS (circular hollow section) tubular steel welded to hub |
|
Lug Connection |
Flattened lug with 2 × pre-drilled bolt holes per arm |
|
Surface Treatment |
Hot-dip galvanized to ISO 1461 (70-100μm); duplex available |
|
Welding |
Full-penetration weld at hub-arm junction; UT/MT inspected |
|
Angle Tolerance |
Arm angles verified by CMM to ±0.1° against 3D model |
|
Application |
Stadiums, arenas, airport terminals, exhibition halls, atria |
|
Certification |
ISO 9001:2015, EN 1090-2 EXC3, AWS D1.1, CE marking |
Product Selling Points
Pinpoint arm angles: Each arm is positioned and welded using a custom jig indexed to the node's unique 3D model orientation - when the erector connects the struts, the entire grid self-aligns
Bolted assembly = no field welding: Every strut-to-node connection uses bolted end connectors; the entire space frame roof can be assembled at ground level and lifted into position, or built in-situ with bolting only
Full galvanized protection: Nodes are galvanized after complete fabrication - the zinc penetrates the hub-arm weld zone, the arm interior (via vent holes), and bolt holes - coverage no paint system can match
Scalable to any span: Our node system has been used on roofs from 20m (school halls) to 120m+ (Olympic stadiums) - the same bolted node principle scales up or down without changing the erection method
All-angle capability: Unlike some proprietary space frame systems limited to specific angles, our fabricated nodes can accommodate any arm orientation required by your roof geometry - doubly-curved surfaces, domes, and freeform shapes included
Company Advantages
Space frame specialization: Our dedicated space frame production line has delivered roof systems for stadiums, airports, and shopping mall atria across 15+ countries
In-house 3D engineering: We build the complete space frame in Tekla Structures, extracting every node coordinate, arm angle, and strut length - your erector receives a numbered assembly drawing with every piece identified
CMM quality control: Every fabricated node is measured on a coordinate measuring machine against its 3D model position; arm angle deviation >0.1° triggers rework before release
Complete system supply: Nodes, struts, bolted connectors, purlin support stools, edge beams, and bearing assemblies - one supplier, one responsibility, zero interface gaps
Erection methodology included: We provide a step-by-step erection sequence - which nodes to place first, how to build the grid outward, and where to position temporary props - refined from our field experience
Frequently Asked Questions
Q1: What is the difference between a welded space frame node and a bolted node?
A: Welded nodes have struts welded directly to the hub on site - lower material cost but requires certified welders working at height, with quality control challenges and weather dependency. Bolted nodes (like ours) have factory-welded arms with bolted lug connections - the entire roof is assembled with hand tools (spud wrenches and torque wrenches), no site welding, no weather delays, and consistent quality. We recommend bolted nodes for spans >40m or projects with tight schedules.
Q2: How do you determine the arm angles for each node?
A: We build the complete space frame roof as a 3D model in Tekla Structures or Rhino+Grasshopper. The software extracts the vector direction from the node center to each connecting strut. These vectors are converted to fabrication angles for our jig system. For doubly-curved roofs (domes, freeform), every node may have unique arm angles - our CMM verification ensures every one is correct.
Q3: Can you design the entire space frame roof, or do we need our own structural engineer?
A: We offer both options. Option A: You provide the structural design (node forces, strut sizes, grid geometry) and we fabricate. Option B: We perform the full structural design - we model the roof in analysis software (SAP2000/STAAD), size all members, design all connections, and submit calculations for your approval. Most international clients choose Option B for single-source responsibility.
Q4: What is the maximum roof span your space frame system can achieve?
A: Our standard bolted node system has been used on roofs up to 150m clear span (without intermediate columns). The actual span limit depends on the roof dead load, live load, wind/snow loads, and grid depth. As a rule of thumb, space frame depth should be 1/12 to 1/20 of the span. Our engineers will recommend the optimal grid depth and node spacing for your specific span and loading conditions.
Hot Tags: custom fabricated steel space frame node connector — spherical hub with multi-directional tubular arms for large-span roof & stadium structures, China custom fabricated steel space frame node connector — spherical hub with multi-directional tubular arms for large-span roof & stadium structures manufacturers, suppliers, factory