

Steel Portal Frame Apex Ridge Connection - Bolted Gusset Plate Assembly for Portal Frame Roof Peak Joints
Target Keywords
portal frame apex connection, steel ridge connection, bolted gusset plate apex, roof peak steel joint, portal frame ridge joint, apex gusset plate, steel frame roof peak, bolted ridge connection, prefabricated portal frame apex, ridge beam connection, Q355B apex joint, steel structure ridge node, industrial building roof peak
Brief Description
Precision-fabricated steel portal frame apex (ridge) connection with bolted gusset plates for joining rafter pairs at the roof peak. Match-drilled bolt holes ensure fast, error-free site assembly of portal frame roofs.
Detailed Description
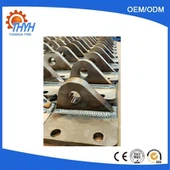
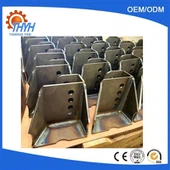
This apex ridge connection is the top joint of a portal frame, where the two inclined rafters meet at the roof peak. It is among the most structurally critical connections in the frame - the apex experiences a combination of high compression from gravity loads, potential tension reversal under wind uplift, and significant bending if the frame is designed as continuous. The connection shown uses two thick vertical gusset plates bolted to both rafter webs with 6 high-strength bolts per plate (Grade 8.8 or 10.9, M20-M30). The gusset plates are laser-cut from Q355B steel plate matching the rafter material, with bolt holes CNC-drilled to ±0.5mm tolerance. Each plate pair is match-drilled together in the shop so that when the erector aligns the rafters on site, every bolt slides in without forcing or reaming. The rafter ends are precisely miter-cut to the design roof pitch (typically 5° to 30°) and full-penetration welded to the bearing plates. All welds undergo UT inspection per AWS D1.1. Surface preparation is SA 2.5 shot blasting plus epoxy zinc-rich primer (60-80μm), with HDG available for corrosive environments. We provide moment-rotation design calculations for the apex joint per AISC 360 or Eurocode 3, including bolt group analysis (shear + tension + prying) and gusset plate block shear verification. The nature of the apex connection - rigid, semi-rigid, or pinned - is determined by your structural frame analysis, and we fabricate accordingly. Each apex assembly ships with matched bolt kits and erection drawings.
Product Attributes
|
Product Name |
Portal Frame Apex Ridge Connection |
|
Material Grade |
Q355B / Q390B / S355JR / ASTM A572 Gr.50 |
|
Connection Type |
Bolted gusset plate; rigid, semi-rigid, or pinned per design |
|
Gusset Plates |
2 × laser-cut plates, thickness 10-30mm per bolt group capacity |
|
Bolt Pattern |
6 bolts per plate (2×3 pattern); Grade 8.8 or 10.9 |
|
Rafter Miter |
Precision miter-cut to roof pitch angle (±0.5° tolerance) |
|
Surface Treatment |
SA 2.5 shot blasting + epoxy zinc-rich primer (60-80μm) |
|
Welding |
Full-penetration weld at rafter-to-bearing-plate; UT inspected |
|
Match Drilling |
Paired gusset plates match-drilled together for 100% site alignment |
|
Roof Pitch |
Custom: 5° to 30° (typical for industrial portal frames) |
|
Frame Span |
Supports portal frames up to 50m span (single ridge); multi-span available |
|
Certification |
ISO 9001:2015, EN 1090-2 EXC3, AWS D1.1, CE marking |
Product Selling Points
Right connection for the right frame: We match the apex design to your frame analysis - rigid apex for portal frame stability, semi-rigid if your model accounts for partial fixity, or pinned for simply-supported rafter systems
Prying action accounted for: Gusset plate thickness is not guessed - we calculate the prying force in the bolts due to plate bending and size the plate to keep prying within allowable limits per AISC 360 / EC3
Shop trial assembly: On request, we assemble the two rafters with the gusset plates in the shop as a trial fit, verifying bolt alignment and miter fit-up before painting and shipping
Temporary erection aids included: Drift pins and a few extra bolts of each size are packed with every apex assembly - your erector doesn't need to source alignment tools separately
Fire engineering option: If your building requires fire-rated apex connections, we can supply with intumescent coating or board fire protection systems applied in-shop before delivery
Company Advantages
Connection engineering included: We analyze the apex moment, shear, and axial forces from your frame model and design the gusset plates, bolt group, and welds accordingly - not from generic tables
Match-drilling promise: Every gusset plate pair is clamped together and drilled as one in our CNC machining center - if a single bolt doesn't align on site, we cover the rework cost
Full portal frame capability: We typically supply the complete frame - columns, rafters, knee joints, and apex connections - ensuring all interfaces are factory-coordinated
Rapid project turnaround: Standard portal frame kits (columns + rafters + connections) ship in 15-20 working days from approved shop drawings
Laser tracker dimensional control: Every apex assembly is measured against the shop drawing after fabrication to verify miter angle, bolt hole positions, and overall geometry
Frequently Asked Questions
Q1: Is the apex connection rigid (moment-resisting) or pinned?
A: It depends on your structural frame design. Most portal frames use a rigid or semi-rigid apex to reduce rafter bending moments. The bolted gusset plate configuration shown can be designed as rigid (full moment transfer through bolt tension-compression couple), semi-rigid (partial moment with known rotational stiffness), or pinned (shear only). We fabricate whichever your frame analysis requires.
Q2: How do you ensure the two rafters meet at the exact roof pitch on site?
A: The rafter ends are machine-miter-cut in the shop to the specified pitch angle (±0.5°). During trial assembly (if ordered), we verify the pitch with a digital inclinometer. Match marks on the rafter ends and gusset plates guide the erector. Once the first bolts are snug-tightened, the geometry is locked in.
Q3: Can the apex connection transfer tension (wind uplift)?
A: Yes. Under wind uplift, the apex may experience tension reversal - the rafters want to pull apart rather than push together. Our gusset plate and bolt design accounts for this: the bolts are checked for tension + prying under uplift, and the gusset plate is verified for block shear and tension rupture. We provide separate load cases in the connection calculation report.
Q4: What if my roof pitch changes during design development after you've started fabrication?
A: We recognize that design changes happen. If the pitch change is identified before the rafters are cut, we adjust at no cost. If rafters are already cut, we assess the rework scope and provide a cost and schedule impact immediately. Our project managers maintain open communication throughout fabrication to handle changes efficiently.
Hot Tags: steel portal frame apex ridge connection — bolted gusset plate assembly for portal frame roof peak joints, China steel portal frame apex ridge connection — bolted gusset plate assembly for portal frame roof peak joints manufacturers, suppliers, factory