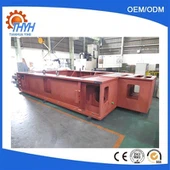

Qingdao Tianhua Yihe Foundry Factory is one of the leading manufacturers and suppliers of custom precision cnc bent sheet metal components & formed brackets in China. We have world-leading production equipment and strong manufacturing capabilities. Please feel free to buy high quality customized products at competitive price from our factory.
CNC Bent Sheet Metal Parts and Press Brake Formed Brackets for OEM Equipment
Qingdao Tianhua Yihe Metal Fabrication produces custom CNC bent sheet metal parts to your drawings: formed brackets, U-channels, Z-sections, hat profiles, angles, clips and chassis bodies for equipment manufacturers in the US and Europe. Good bending is more than hitting 90°. It means a correct flat pattern, the right bend sequence, holes that stay round near the bend line and flanges that measure the same on part 1 and part 500.
We form carbon steel, galvanized steel, stainless steel and aluminum on CNC press brakes with segmented tooling, backed by 20+ years of OEM fabrication experience and an ISO 9001:2015 quality system.
Send a STEP model with bends modeled, or a 2D drawing with bend callouts. We develop the flat pattern, check bend feasibility and quote. Request a bending quote or email andywang@qdthyhmetalfab.com.
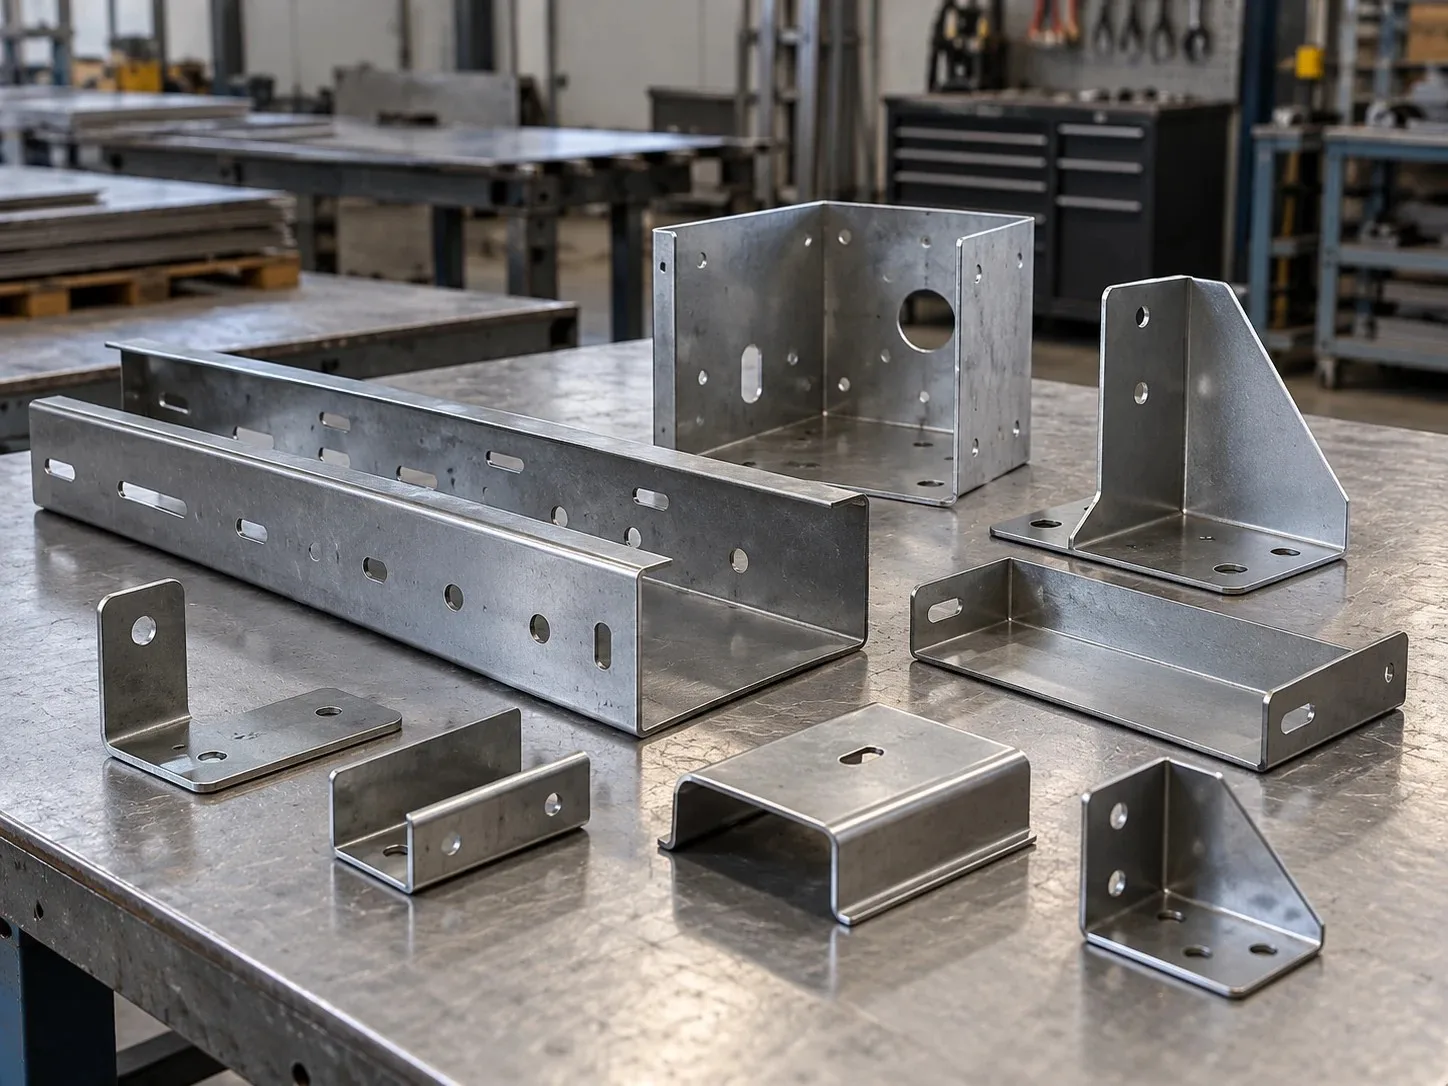
Typical Formed Sheet Metal Parts
- L, U, Z and hat-section brackets and supports
- Formed channels and rails with slotted hole patterns
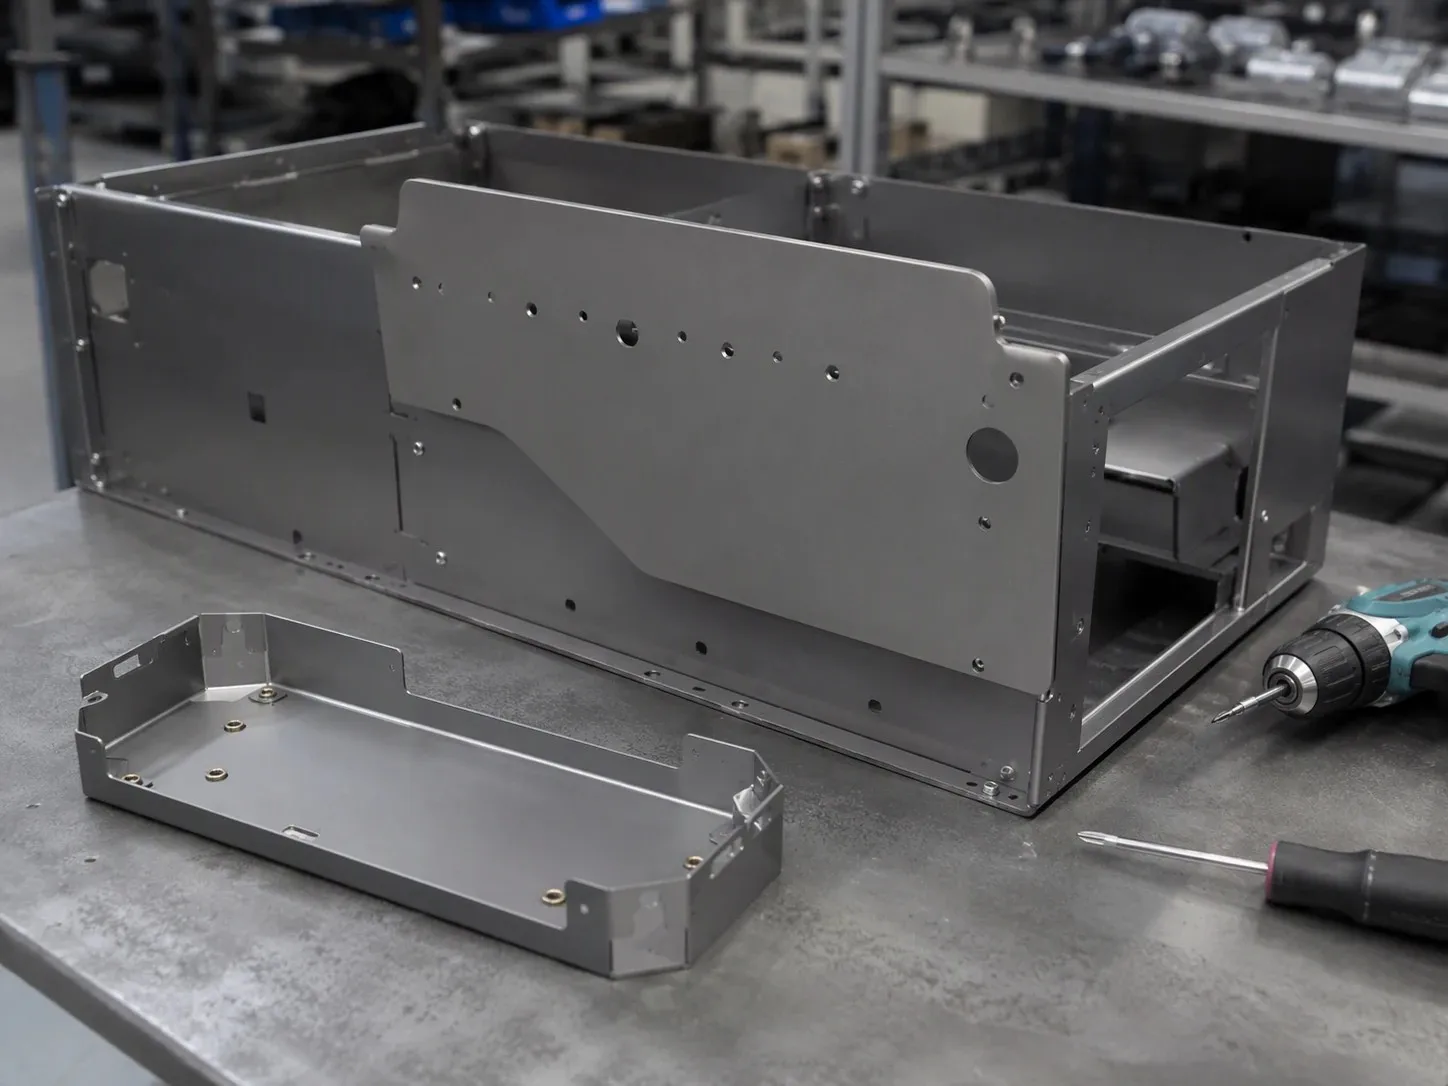
- Electronic and electrical chassis bodies with inserted hardware
- Offset (joggle) brackets, clips and tabs
- Hemmed safety edges and stiffened flanges
- Acute and obtuse angle bends for guards and housings
Press Brake Forming Capabilities
| Item | Capability |
|---|---|
| Materials | Carbon steel (Q235B, ASTM A36, Q355B), galvanized (SGCC, DX51D), stainless 304 / 316L, aluminum 5052-H32 / 6061-T6, brass |
| Thickness | 0.5â€"6.0 mm for air bending and bottoming; heavier plate bending up to 12.0 mm reviewed per part |
| Bend types | 90° V-bends, acute and obtuse angles (30°â€"150°), hems, offsets/joggles, ribs, louvers |
| Typical tolerances | Bend angle ±0.2° to ±0.5°; flange length ±0.1 mm to ±0.2 mm, depending on material, thickness and part size (general tolerances per ISO 2768-m unless your drawing states otherwise) |
| Hardware | Self-clinching nuts, studs and standoffs, blind threaded inserts (M3â€"M12), riveting, spot welding |
| Finishes | Supplied deburred in mill finish, or powder coated, zinc plated, anodized or hot-dip galvanized by qualified partner suppliers, managed and inspected by us |
| Documents | First article inspection report, material certificates, dimensional report for agreed features |
| MOQ | Prototypes from 1 piece; repeat production batches from the approved first article |
| Lead time | Samples/prototypes 5â€"7 days; mass production 20â€"30 days, depending on complexity and quantity; confirmed on the quotation |
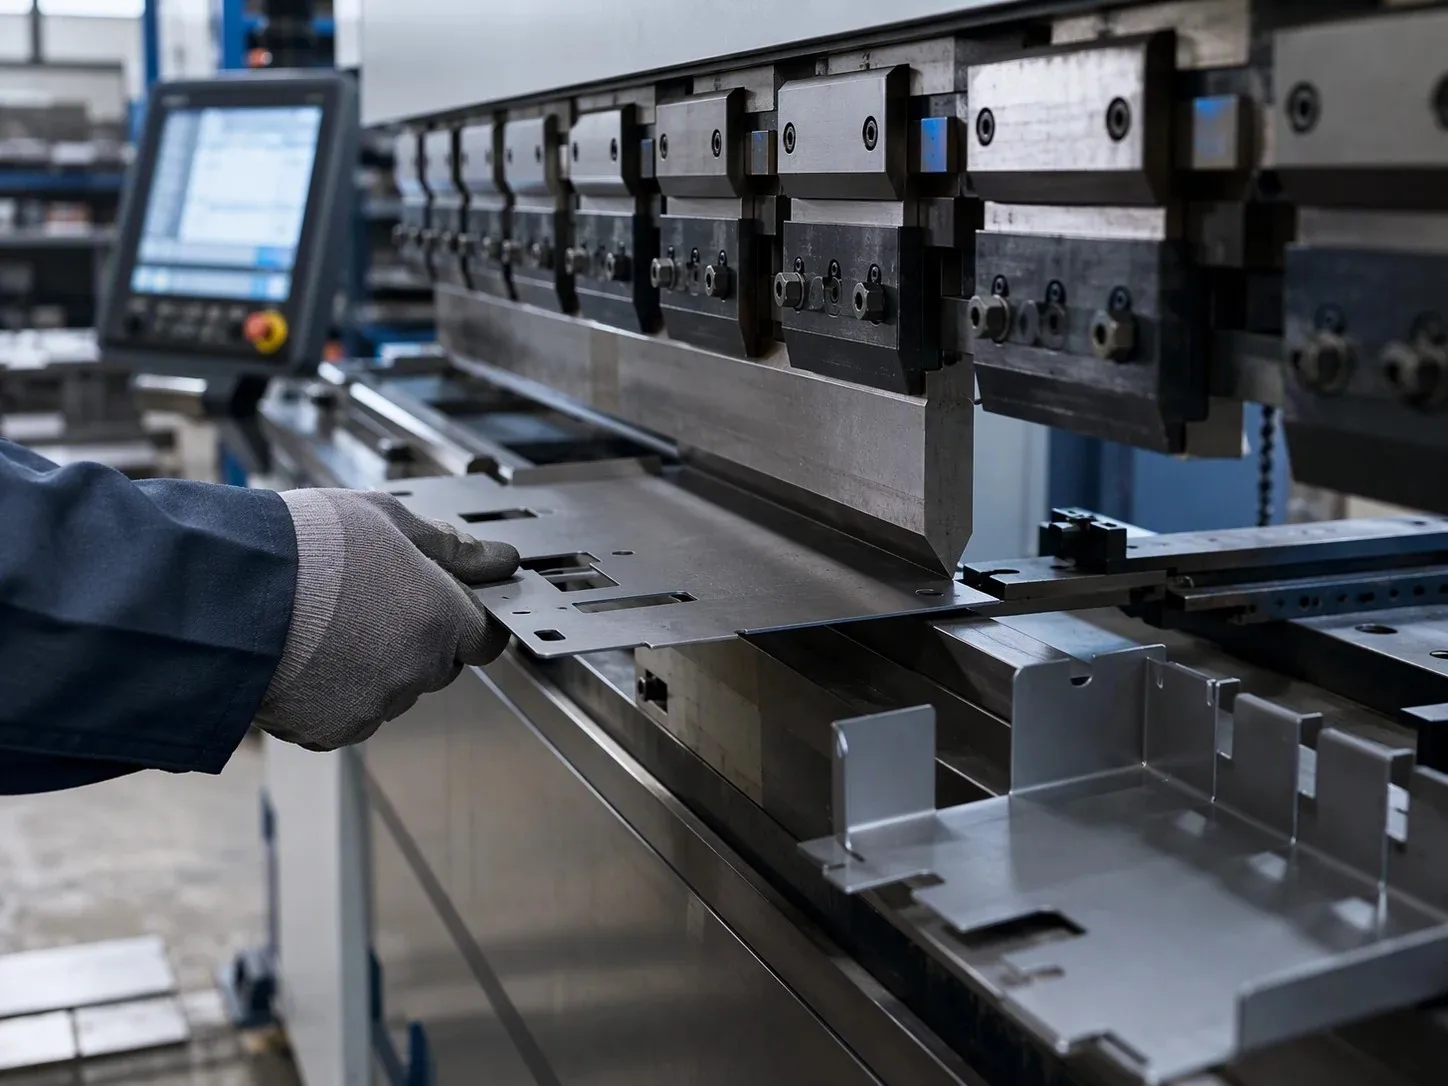
From Flat Pattern to Finished Bend
Most bending problems start in the flat pattern. We develop the flat pattern from your 3D model using bend allowances matched to the actual tooling and material, rather than a generic K-factor, and confirm flange lengths on the first article. Bend sequence is planned to avoid collisions with the punch and the back gauge, and long parts are checked for center bowing.
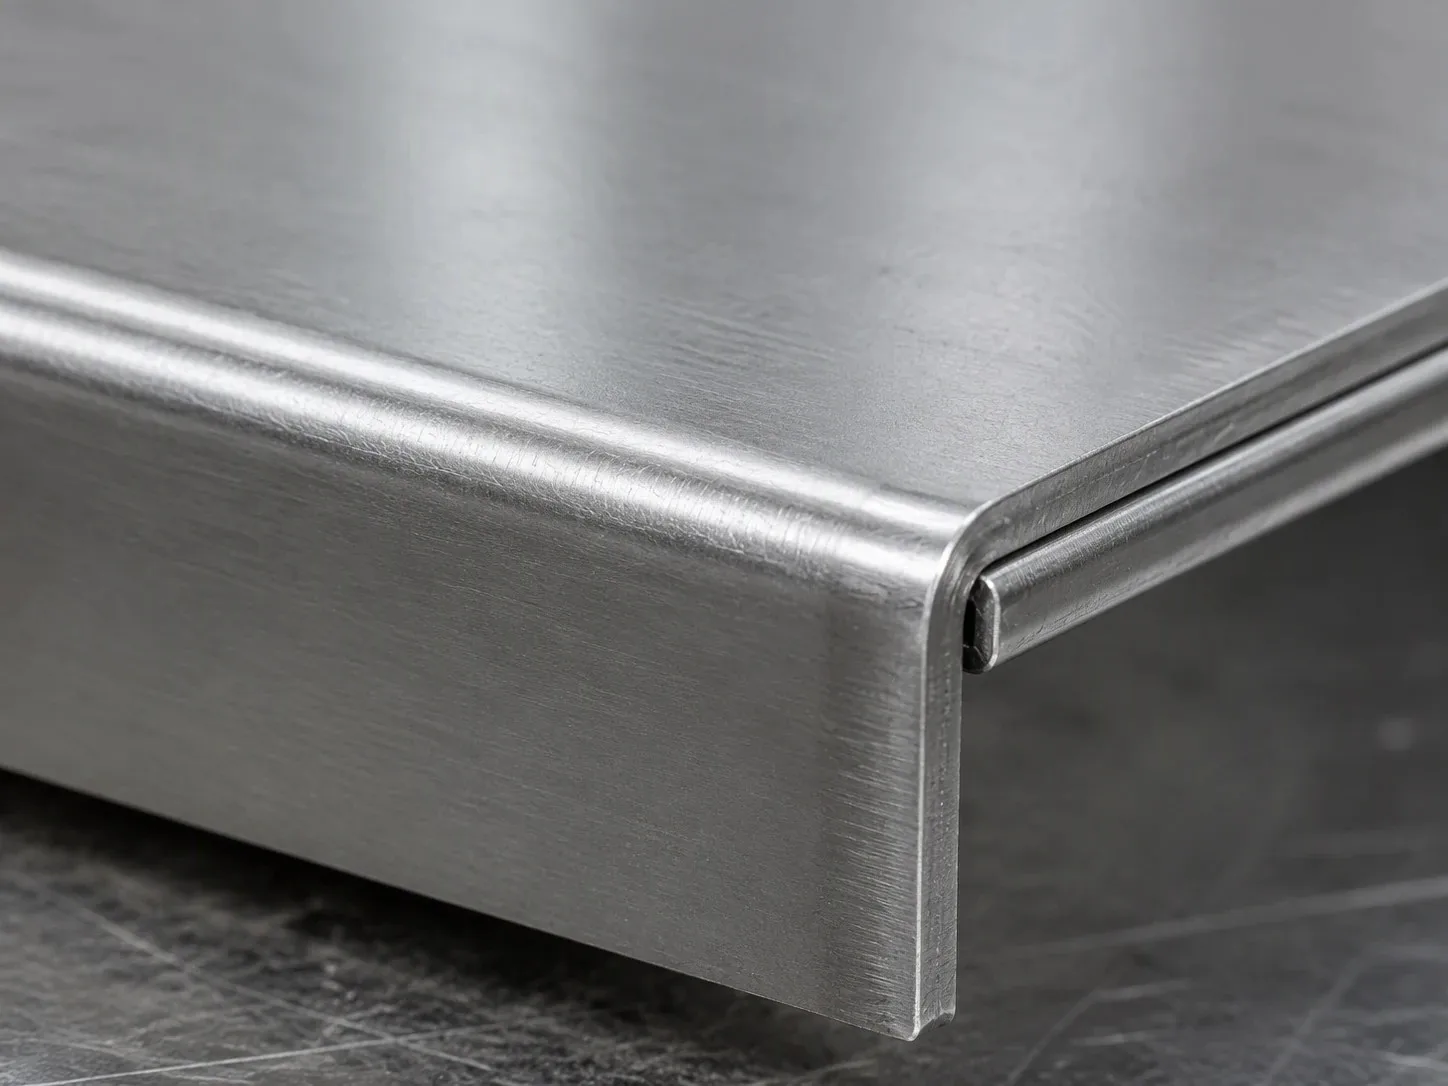
Where parts need hardware, we install self-clinching fasteners at the stage that keeps them square to the face, and we can spot weld or rivet multi-piece chassis into a finished sub-assembly.
Quality and Inspection for Bent Parts
- Flat pattern and bend sequence checked before the first bend.
- First article inspection of angles, flange lengths and hole-to-bend positions.
- Angles checked with digital protractor or angle gauge; dimensions with calipers and height gauge on a surface plate.
- Go/no-go pin checks on hole patterns that mate with your assembly.
- In-process checks during the batch so drift is caught early.

Have a formed part to quote? Upload your STEP or PDF or WhatsApp +86 138 6398 9651.
DFM Tips for CNC Press Brake Bending
- Minimum flange length. Keep the flange at least 4 Ã- thickness + inside bend radius so the sheet bridges the V-die. Shorter flanges need special tooling or a secondary trim.
- Hole-to-bend distance. Keep hole edges at least 2.5 Ã- thickness + bend radius from the bend tangent, or the hole will stretch into an oval.
- One inside radius per part. Using the same inside radius on every bend avoids tool changes and lowers piece price.
- Add bend relief. Where a bend runs into an edge or adjacent flange, add a rectangular or teardrop relief to prevent tearing at the corner.
- Dimension from the right side. State whether flange dimensions are inside, outside or to the mold line, and dimension critical features from one datum.
- Watch the bend sequence. Deep U-channels and closed boxes can collide with the punch. Send the 3D model so we can confirm the part can actually be formed.
How to Order
- STEP/IGES model (bends modeled) and/or DWG, DXF or PDF drawing with revision.
- Material grade, thickness, and inside bend radius if critical.
- Critical dimensions and tolerances, especially hole-to-hole across bends.
- Hardware part numbers and finish.
- Prototype quantity, batch quantity and annual volume.
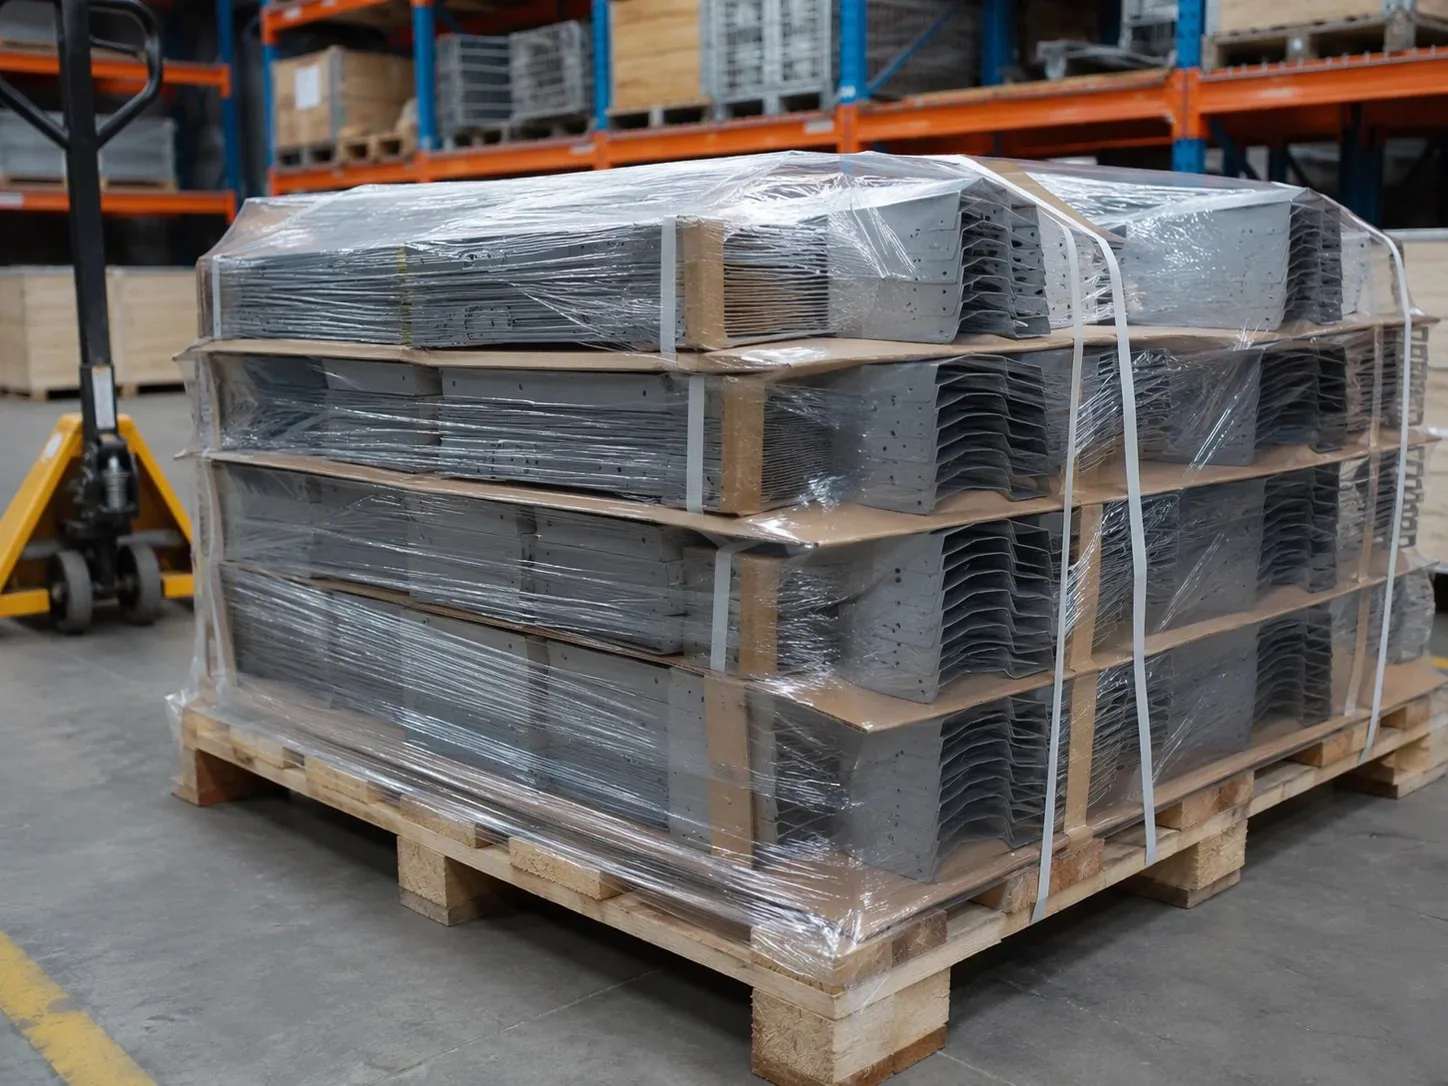
MOQ and lead time: prototypes from 1 piece. Samples and prototypes take 5â€"7 days; mass production takes 20â€"30 days, depending on complexity and quantity, and is confirmed on the quotation. Surface finishing is carried out by qualified partner suppliers, managed and inspected by us.
FAQ: CNC Bent Sheet Metal Parts
What bending tolerances can you hold?
Typical bend angle accuracy is ±0.2° to ±0.5° and flange length ±0.1 mm to ±0.2 mm, depending on material, thickness and part length. Mark the features that matter to your assembly and we will confirm them in the DFM review.
Can you develop the flat pattern from my 3D model?
Yes. Send a STEP file with the bends modeled. We create the flat pattern with bend allowances matched to the tooling and material, so you do not need to supply a DXF unless you control the flat pattern yourself.
Why do holes near a bend become oval?
Material stretches around the bend. If the hole is closer than about 2.5 Ã- thickness + bend radius to the bend line, it distorts. Move the hole, add a relief slot, or we can pierce it after bending.
Can you bend stainless steel and aluminum without cracking?
Yes, with the right inside radius. Use about 1 Ã- thickness or more for stainless; 5052-H32 aluminum bends well, while 6061-T6 needs a larger radius. We will flag tight radii during review.
What are the MOQ and lead time for bent parts?
Prototypes are accepted from 1 piece, followed by batch production from the same approved first article. Samples take 5â€"7 days; mass production takes 20â€"30 days, depending on complexity and quantity, confirmed on the quotation.
Related Products
- Custom laser cut sheet metal brackets
- Custom sheet metal mounting plates
- OEM sheet metal fabrication services
Get your formed parts reviewed and quoted. Send drawings or email andywang@qdthyhmetalfab.com.
Hot Tags: custom precision cnc bent sheet metal components & formed brackets, China custom precision cnc bent sheet metal components & formed brackets manufacturers, suppliers, factory